Leave a Message

Thank you for your message. We will be in touch with you shortly.

2206 N THORNE ST
2206 N THORNE ST
2206 N THORNE ST
2206 N THORNE ST
2206 N THORNE ST
2206 N THORNE ST
2206 N THORNE ST
2206 N THORNE ST
2206 N THORNE ST
2206 N THORNE ST
2206 N THORNE ST
2206 N THORNE ST
2206 N THORNE ST
2206 N THORNE ST
2206 N THORNE ST
2206 N THORNE ST
2206 N THORNE ST
2206 N THORNE ST
2206 N THORNE ST
2206 N THORNE ST
2206 N THORNE ST
2206 N THORNE ST
2206 N THORNE ST
2206 N THORNE ST
2206 N THORNE ST
2206 N THORNE ST
2206 N THORNE ST
2206 N THORNE ST
2206 N THORNE ST
2206 N THORNE ST
2206 N THORNE ST
2206 N THORNE ST
2206 N THORNE ST
2206 N THORNE ST
2206 N THORNE ST
2206 N THORNE ST
2206 N THORNE ST
2206 N THORNE ST
2206 N THORNE ST
2206 N THORNE ST
2206 N THORNE ST
2206 N THORNE ST
2206 N THORNE ST
2206 N THORNE ST
2206 N THORNE ST
2206 N THORNE ST
2206 N THORNE ST
2206 N THORNE ST
SEE ALL PHOTOS
2206 N THORNE ST
2206 N THORNE ST
2206 N THORNE ST
2206 N THORNE ST
2206 N THORNE ST
2206 N THORNE ST
2206 N THORNE ST
2206 N THORNE ST
2206 N THORNE ST
2206 N THORNE ST
2206 N THORNE ST
2206 N THORNE ST
2206 N THORNE ST
2206 N THORNE ST
2206 N THORNE ST
2206 N THORNE ST
2206 N THORNE ST
2206 N THORNE ST
2206 N THORNE ST
2206 N THORNE ST
2206 N THORNE ST
2206 N THORNE ST
2206 N THORNE ST
2206 N THORNE ST
2206 N THORNE ST
2206 N THORNE ST
2206 N THORNE ST
2206 N THORNE ST
2206 N THORNE ST
2206 N THORNE ST
2206 N THORNE ST
2206 N THORNE ST
2206 N THORNE ST
2206 N THORNE ST
2206 N THORNE ST
2206 N THORNE ST
2206 N THORNE ST
2206 N THORNE ST
2206 N THORNE ST
2206 N THORNE ST
2206 N THORNE ST
2206 N THORNE ST
2206 N THORNE ST
2206 N THORNE ST
2206 N THORNE ST
2206 N THORNE ST
2206 N THORNE ST
2206 N THORNE ST
Listing Courtesy of Bella Casa Real Estate Group, Catherine Summers. 971-219-9858
Sold

2206 N THORNE ST

2206 N THORNE ST, Newberg, OR 97132

$800,000
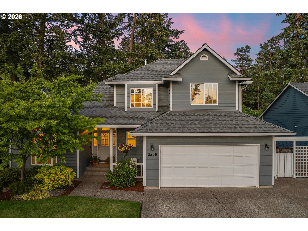
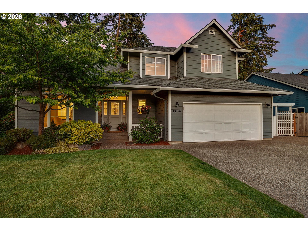
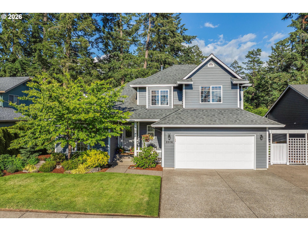
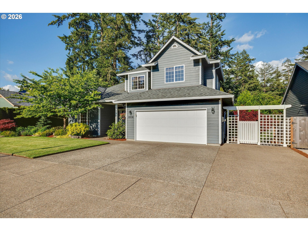
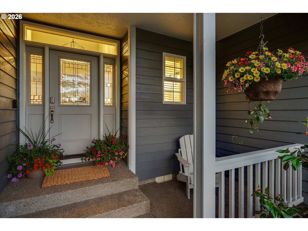
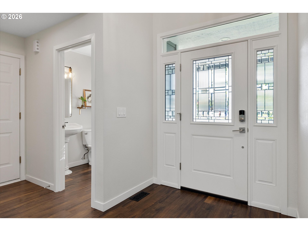
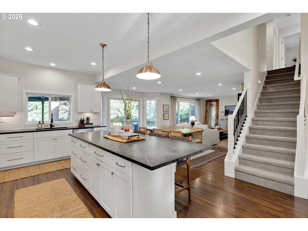
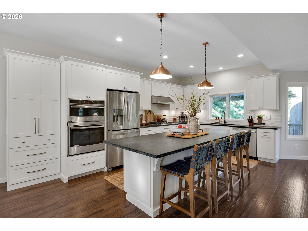
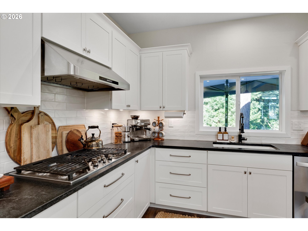
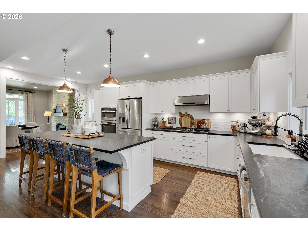
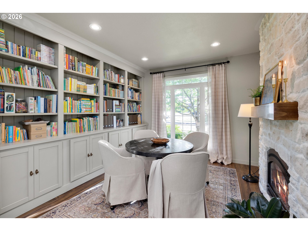
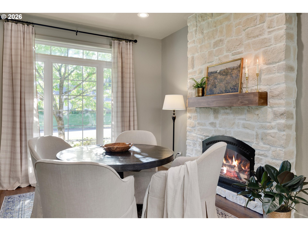
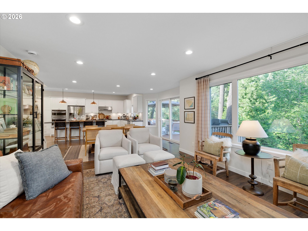
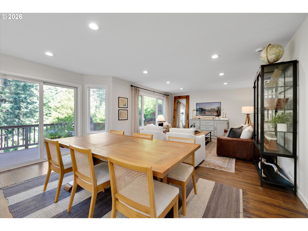
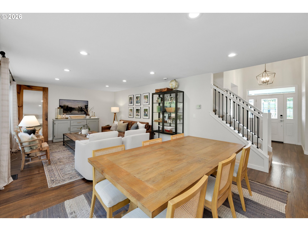
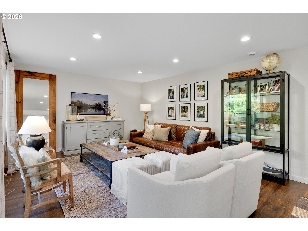
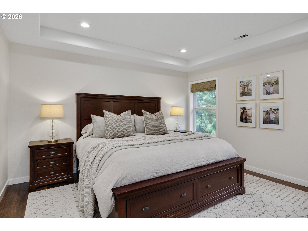
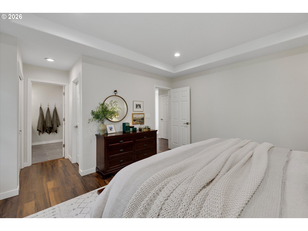
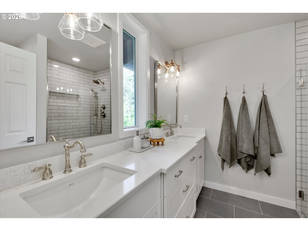
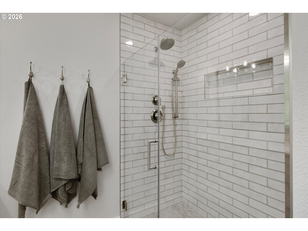
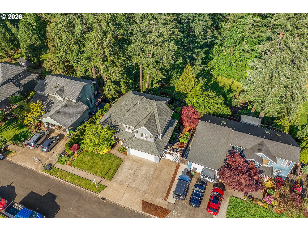
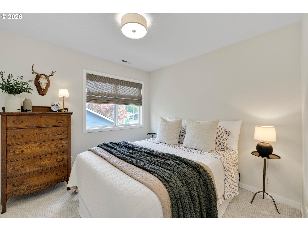
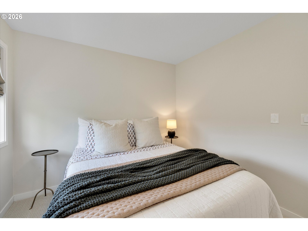
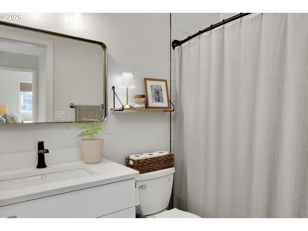
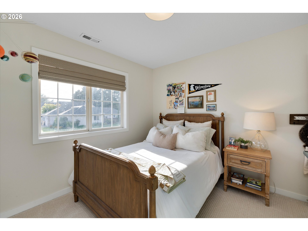
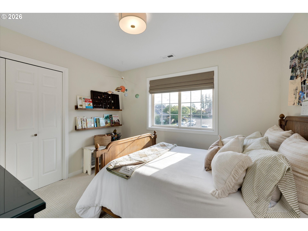
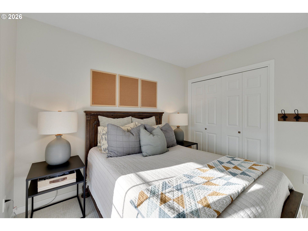
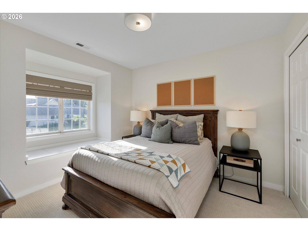
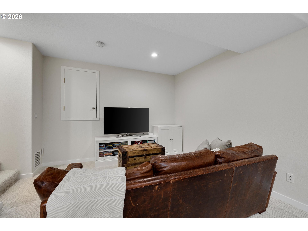
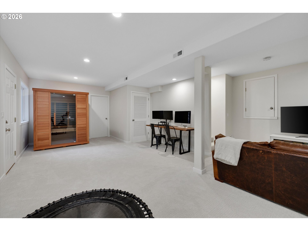
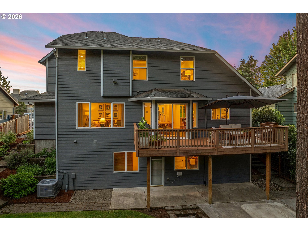
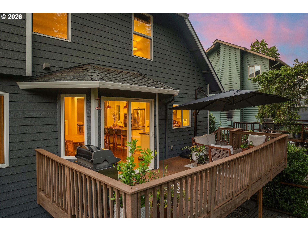
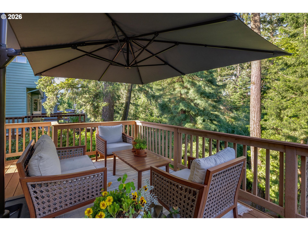
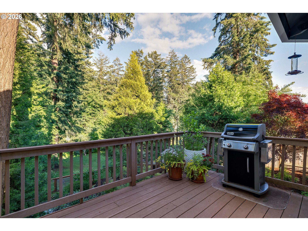
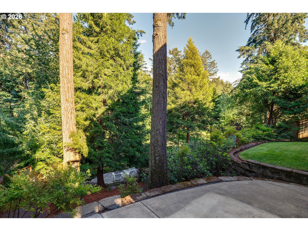
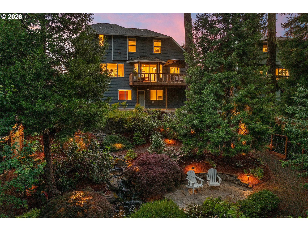
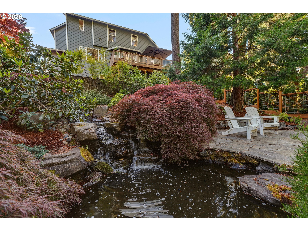
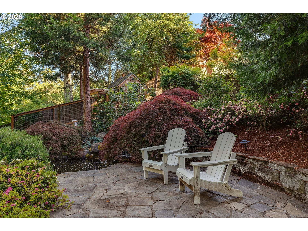
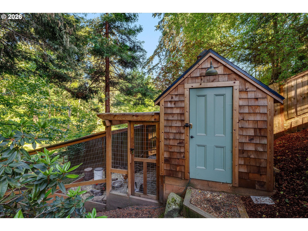
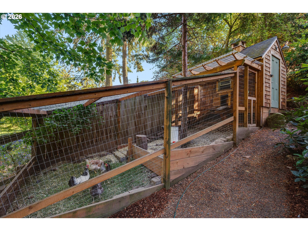
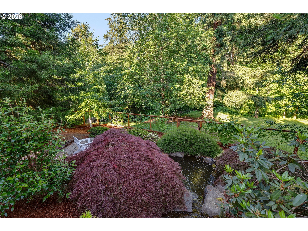
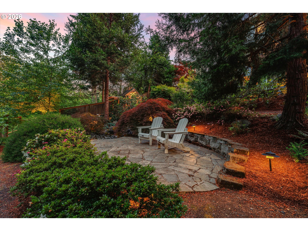
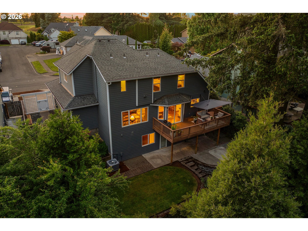
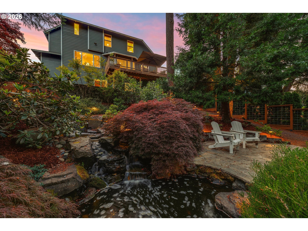
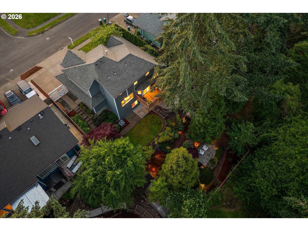
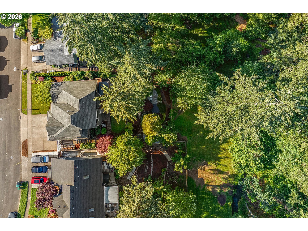
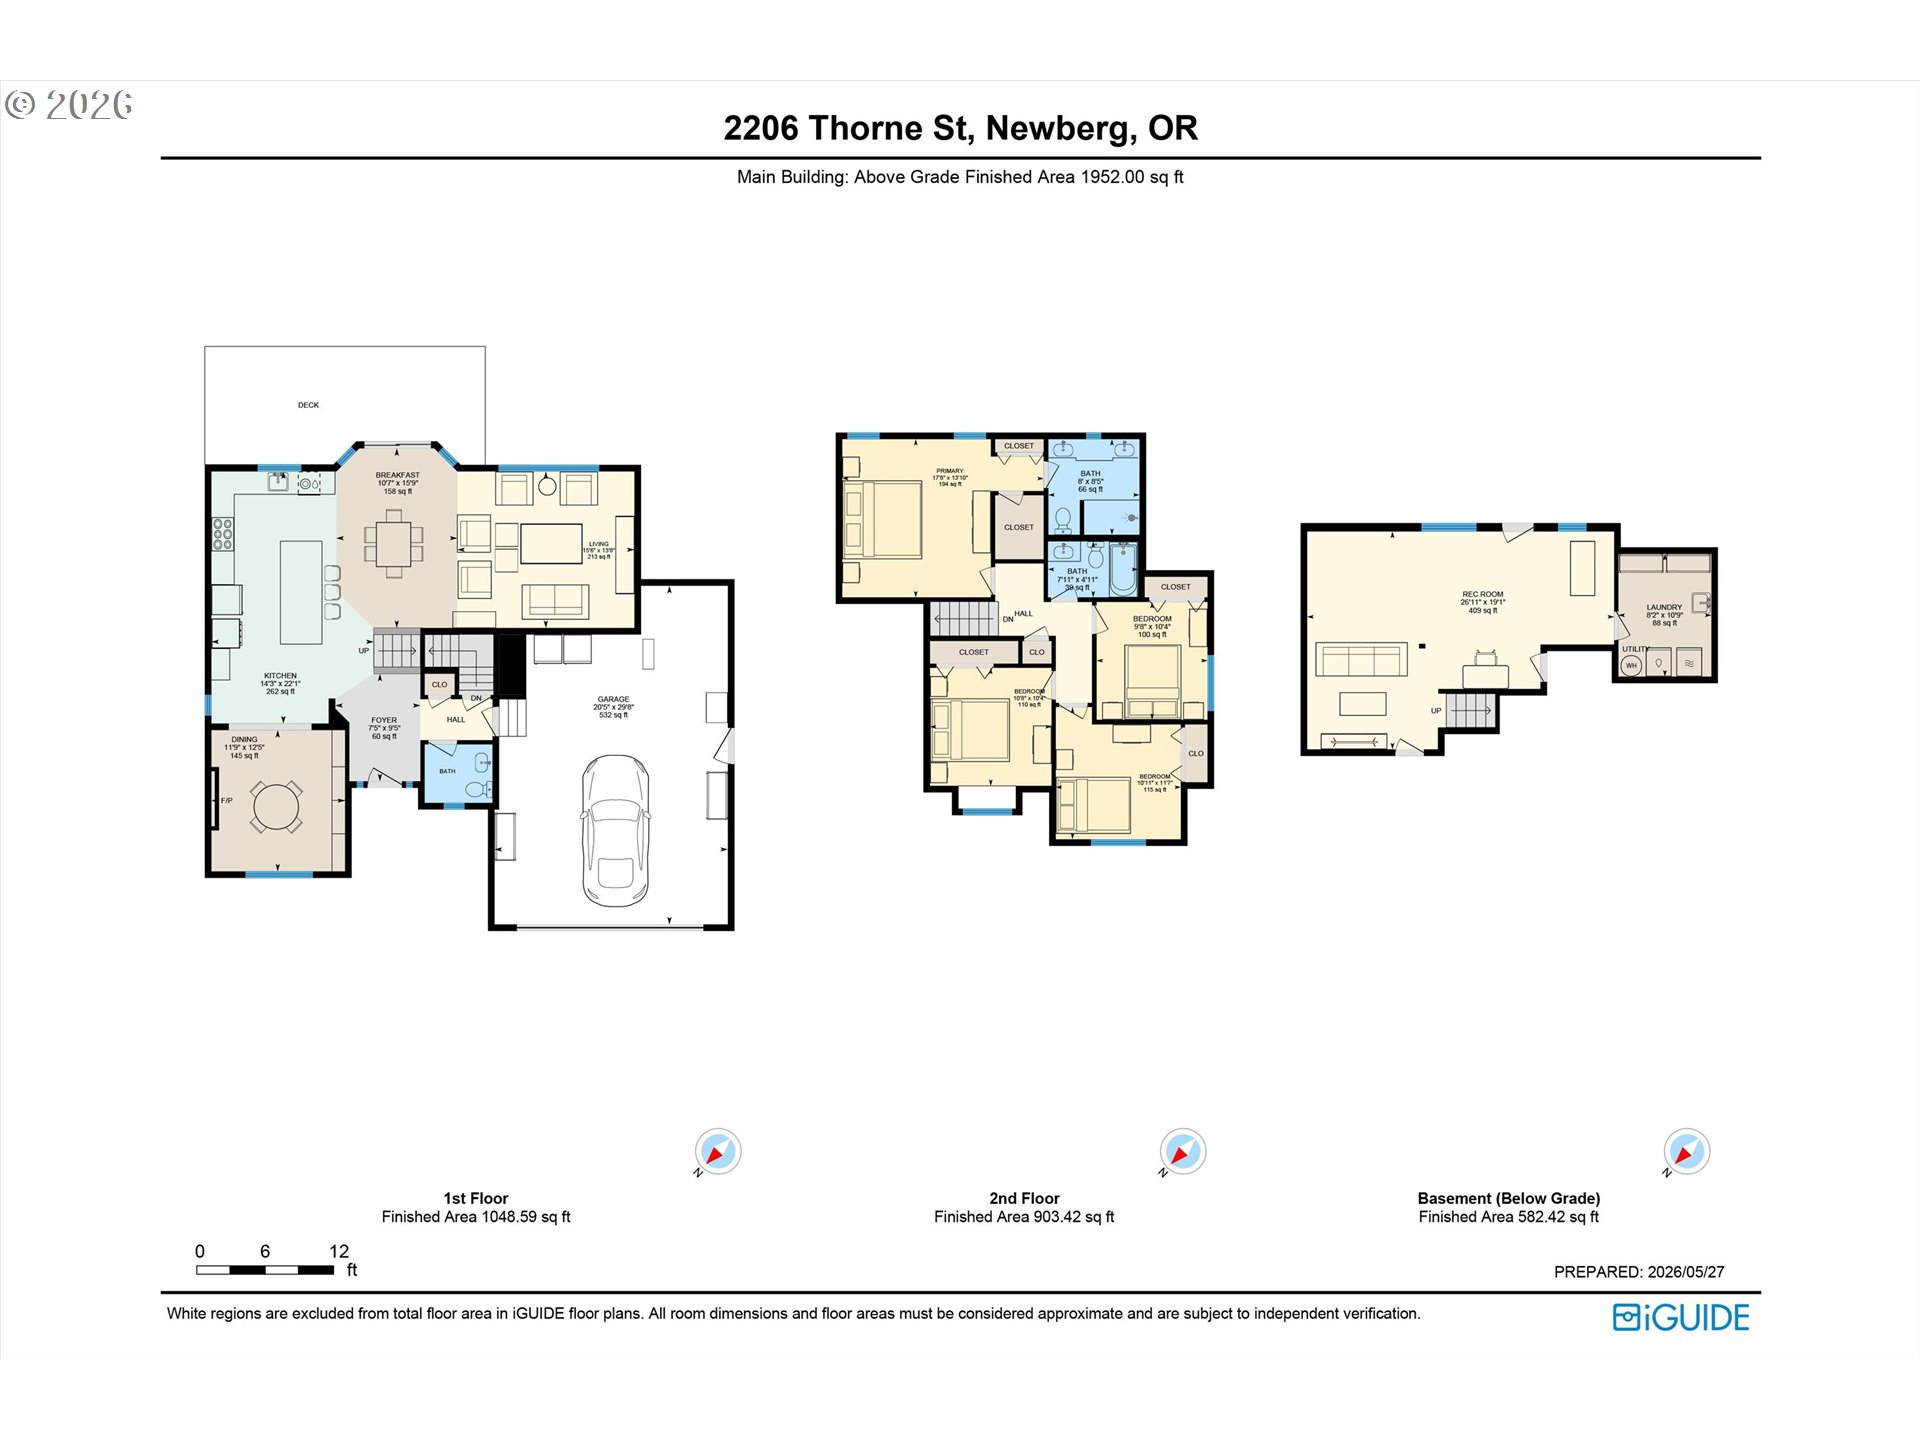
This home is truly one of a kind! Custom built and exquisitely remodeled, you'll be blown away at the attention to detail and beautiful upgrades this home has to offer. The main level features a light and bright open floor plan with high ceilings and oversized windows. The kitchen is an entertainer's dream centered around a grand island, and offering plenty of custom cabinet storage and space for multiple cooks in the kitchen. The upper level trex deck looks out across the perfectly landscaped backyard to the green belt with Hess Creek babbling through it. A cozy library with a built-in book case and a gorgeous stone fireplace makes for a peaceful retreat to have a cup of coffee and read a good book. Upstairs are four well appointed bedrooms, with a comfortable primary suite complete with a walk in closet and beautifully remodeled ensuite bathroom. The daylight basement level offers a flex space perfect for a family room or rec room, with access to the patio and the absolutely stunning backyard. Serene paths lead through established landscaping, with tall trees, a water feature and a coop for your backyard chickens making this yard simply unparalleled. Close to George Fox University, all the shops and dining Newberg has to offer, and over 250 wineries across Yamhill County.

4
beds

3
baths

2,417 Sq.Ft. LIVING AREA

8,276 Sq.Ft. lot

Susan Stohl

Susan Stohl

Features & Amenities

Interior

  • total bedrooms4
  • Total bathrooms3
  • full bathrooms2
  • Fireplace Gas
  • APPLIANCES Builtin Range, Cooktop, Dishwasher, Disposal, Free Standing Refrigerator, Gas Appliances, Granite, Island, Microwave, Quartz, Range Hood, Solid Surface Countertop
  • other interior Features Floor 3rd, High Ceilings, Laundry, Luxury Vinyl Plank, Wallto Wall Carpet

Area & Lot

  • Status Sold
  • Date Sold June 30, 2026
  • Living Area2,417 Sq.Ft.
  • Total Area2,417 Sq.Ft.
  • Lot Area8,276 Sq.Ft.
  • MLS® ID351386325
  • TypeResidential
  • YEAR BUILT1995
  • Architecture StylesTraditional
  • Water FrontageCreek
  • View DescriptionCreek Stream, Park Greenbelt
  • Elementary SchoolJoan Austin
  • Middle SchoolMountain View
  • High SchoolNewberg

Exterior

  • STORIES3
  • Garage Space2.0
  • water SourcePublic Water
  • roofComposition
  • lot featuresGentle Sloping, Private
  • parkingDriveway
  • HEAT TYPEForced Air
  • AIR CONDITIONINGCentral Air
  • sewerPublic Sewer
  • SubstructureConcrete Perimeter
  • other exterior FeaturesDeck, Fenced, Fire Pit, Garden, Patio, Poultry Coop, RVParking, Sprinkler

Financial

  • Sales Price$800,000
  • Real Estate Tax $5,522/yr
View Virtual Tour

Work With Susan

With a background in equity trading and a passion for negotiation, Susan brings sharp market insight, clear communication, and tireless energy to every real estate transaction. She listens closely, thinks creatively, and is driven to deliver exceptional results for you and your family—whether buying or selling. Partner with Susan for a smooth, strategic, and successful experience.

Follow Me on Instagram